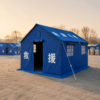
12m² of enclosed shelter when permanent space is unavailable.
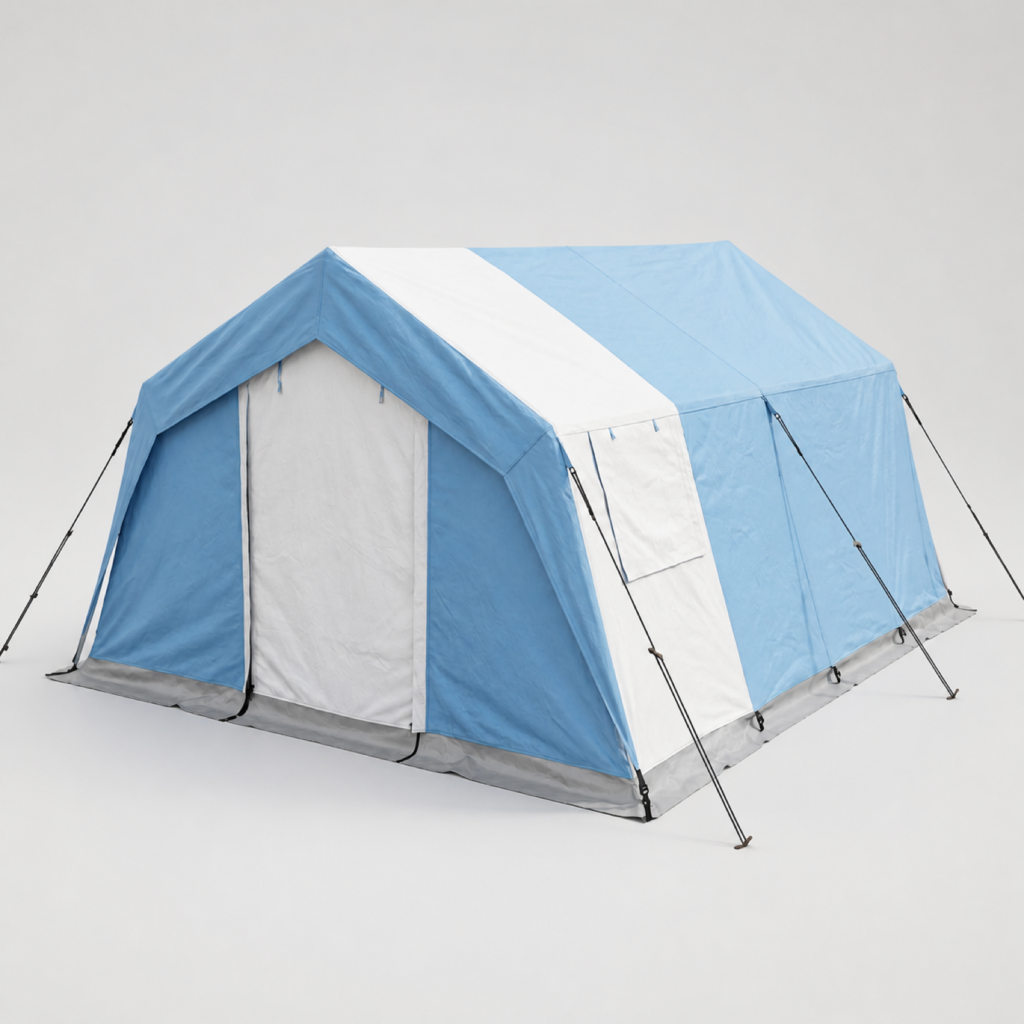
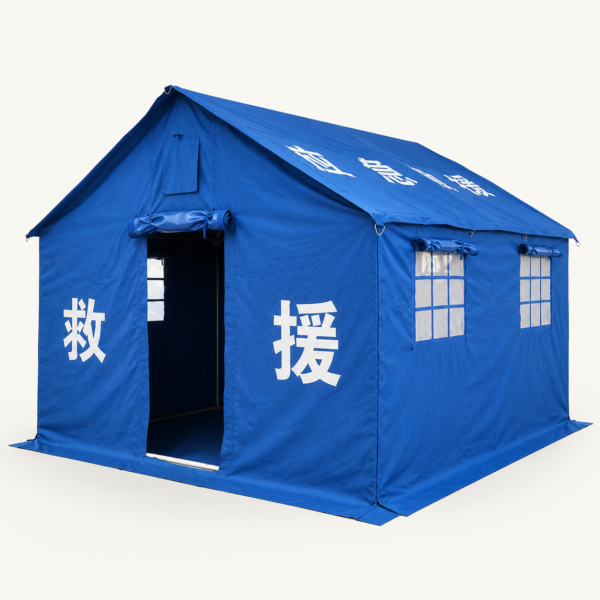
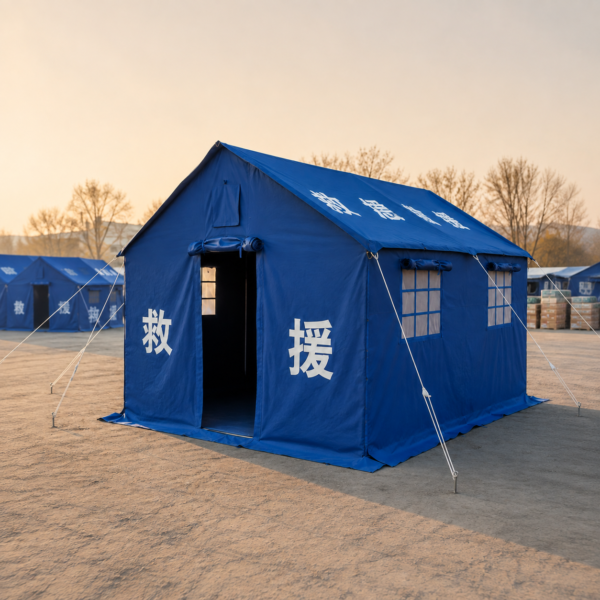
This dedicated disaster-relief cotton tent uses a rectangular straight-wall body and double-slope roof to create a practical temporary shelter for emergency camps, evacuation areas and humanitarian relief operations.
Dedicated temporary accommodation format for disaster-relief and evacuation environments.
Rectangular straight-wall architecture with a traditional pitched dual-slope roof.
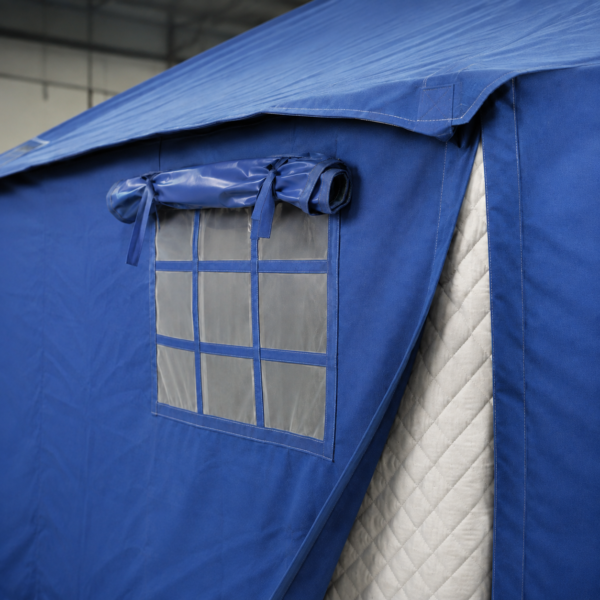
Two windows on each side wall support daylight and cross-ventilation.
External ropes connect the structure to triangular stakes for additional field stability.
A building-like tent layout designed around ventilation and temporary occupancy.
The structure uses straight side walls and a double-pitched roof rather than a low-profile camping form. The front gable contains the main entrance and an upper vent, while the opposite gable includes a chimney opening for compatible field configurations.
A compact emergency shelter footprint with usable straight-wall interior space.
The 12m² format is designed for temporary relief use while maintaining a conventional rectangular interior that is easier to organize than many sloped-wall recreational tents.
Built for temporary shelter infrastructure, not recreational camping alone.
The building-style form, windows, entrance ventilation and external anchoring make the tent suitable for organized relief environments where temporary enclosed space must be deployed quickly.
Temporary shelter after earthquakes, floods and severe weather.
Organized accommodation in temporary emergency settlements.
Enclosed space for personnel, supplies or temporary support functions.
Temporary enclosed working or resting space in remote operations.
Preparedness equipment for government and relief organizations.
Simple, identifiable architecture for organized emergency deployment.
The source document confirms the shelter area and main structural layout. Exact overall dimensions, fabric specifications and packed logistics data were not supplied and should be confirmed before commercial publication.
Front Access
One gable wall contains the principal entrance with a ventilation opening positioned above.
Side Ventilation
Each long side wall includes two windows for a total of four side openings.
External Stabilization
Guy ropes extend from the tent structure to triangular ground stakes for field anchoring.
Only documented specifications are listed below.
The supplied source provides the shelter area and structural arrangement but does not include complete manufacturing, material, weight or packaging specifications.
Temporary emergency shelter with straight walls and double-slope roof.
The configuration shown uses a blue outer shelter with rectangular floor plan, gable-end access, side windows, ventilation provision, chimney opening and external guyline anchoring.
Exact length, width, ridge height, eave height, textile construction, pole specification, waterproof performance, fire-retardant performance, net weight, packed dimensions and certification data were not provided in the supplied document and should be confirmed before publication.
What the source document confirms.
Temporary shelter for organized emergency response.
Configure disaster-relief tents for temporary shelter deployment.
Tell us your destination market, required quantity, shelter dimensions, textile requirements, frame specification, packaging and OEM / ODM needs. Glade Home can discuss suitable configurations, technical documentation and project pricing.