Space that travels compact — and lives large.
The Expandable Modular Prefab House is designed for efficient transportation, flexible on-site deployment and adaptable living space. Once delivered, its expandable structure can create a more functional environment for residential, hospitality, workplace and remote-site projects, with selected layouts and configurations tailored around individual requirements.
Expandable Design
Compact for transportation and designed to expand on site into a more functional usable space.
Customizable Layouts
Layouts, doors, windows and selected interior configurations can adapt to your project.
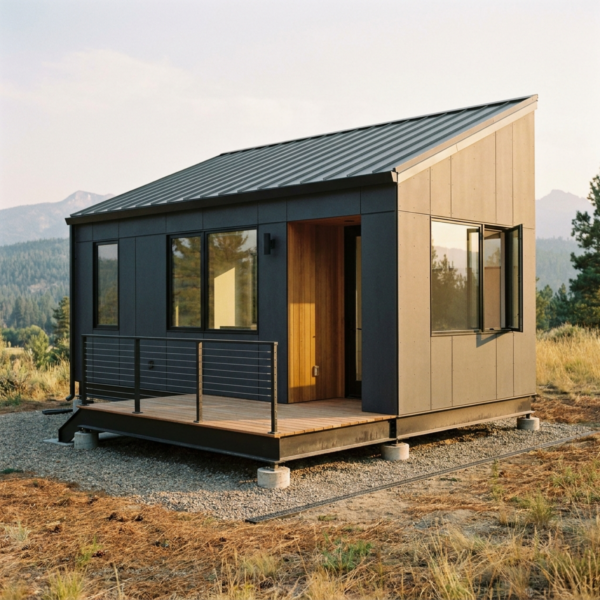
Modern Architecture
Clean lines, generous glazing and contemporary proportions create a refined appearance.
Relocatable & Versatile
A flexible modular solution suitable for residential, hospitality, office and site applications.
Specs on Request
Dimensions, materials and technical configurations vary by project. Contact us for details.
One modular platform. Multiple ways to use it.
The expandable building concept can be adapted to residential, hospitality, workplace and site-based projects. Tell us where and how you intend to use the space, and our team can discuss a suitable configuration.
A closer look at how the house works in real life.
Beyond the exterior shell, the modular house can accommodate practical everyday functions including living areas, kitchens, private rooms and fully equipped bathroom spaces. Interior arrangements can be adapted according to the intended use and project requirements.
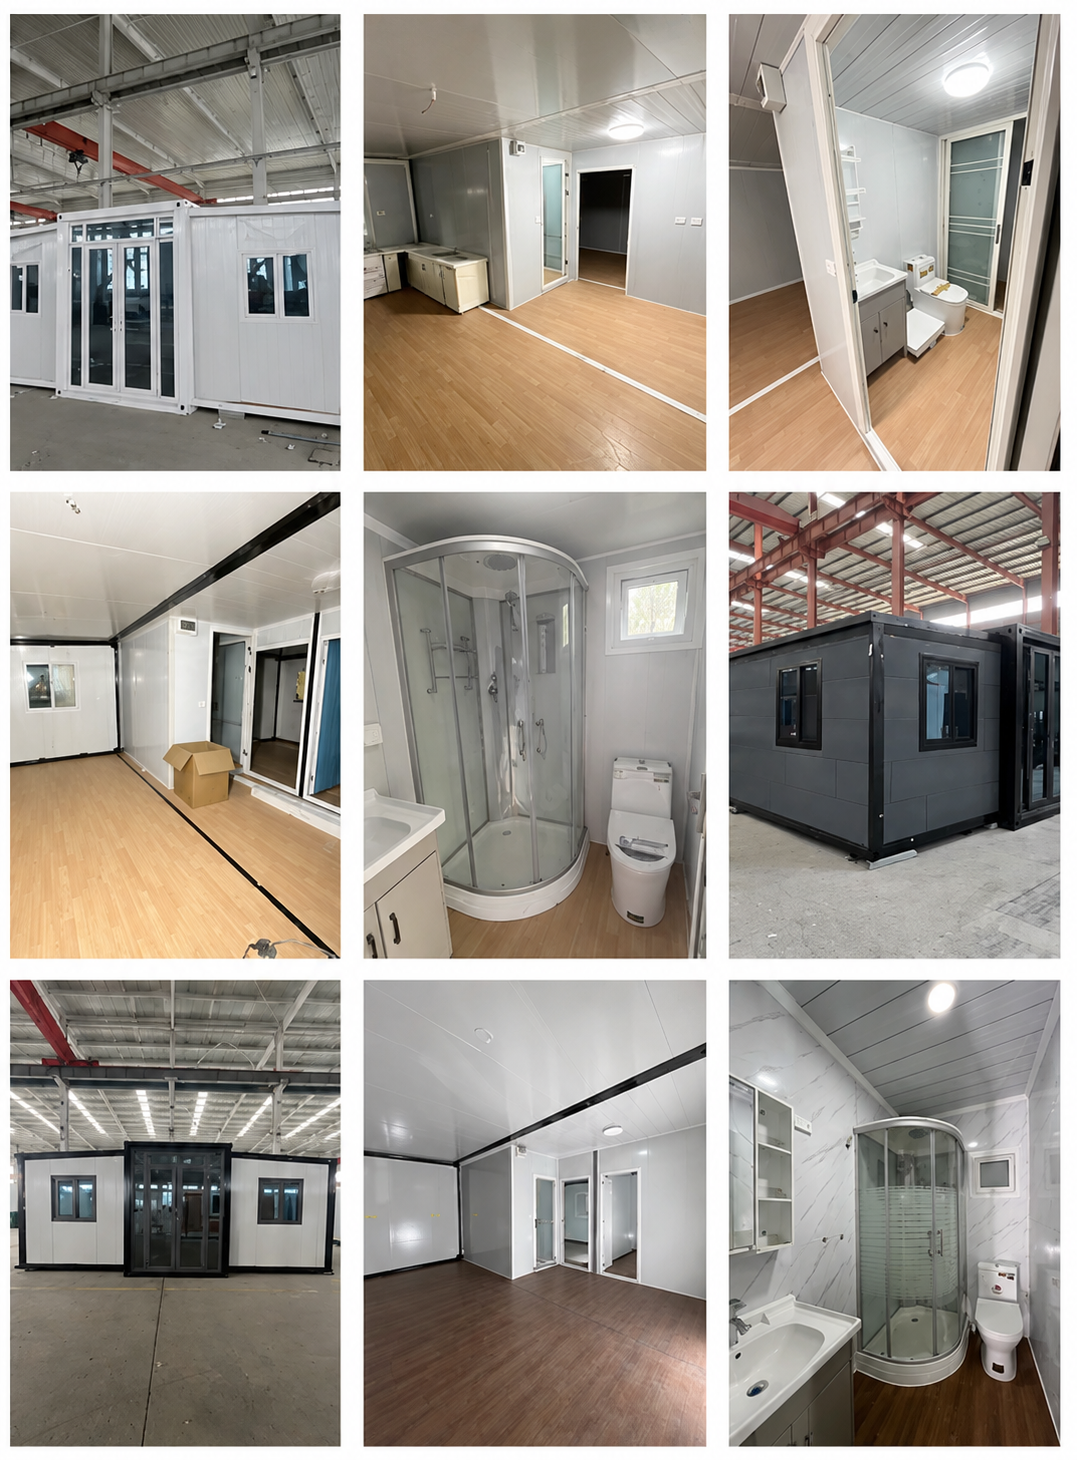
From empty shell to complete living space.
The interior can be configured around the needs of the project, from simple open-plan accommodation to layouts with dedicated kitchens, bedrooms and bathroom facilities. The examples shown illustrate different interior finishes and arrangements rather than a single fixed specification.
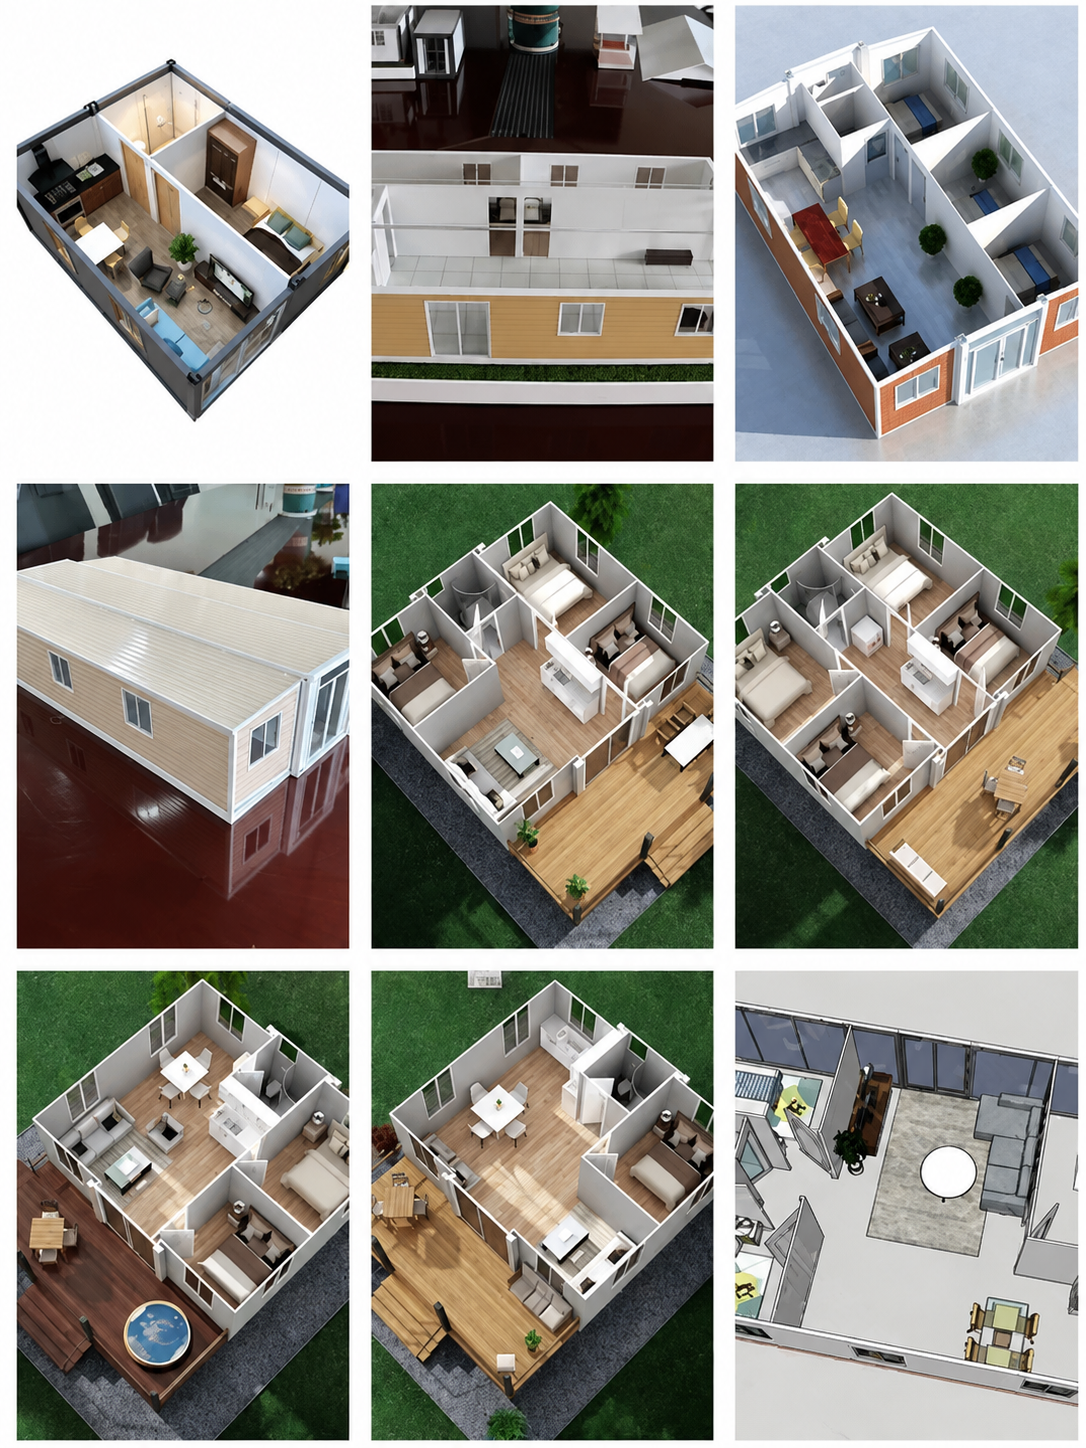
Layouts that adapt to the way you use the space.
Different applications require different room arrangements. The expandable modular platform can support a range of layouts, from compact open-plan living to multi-bedroom configurations with dedicated kitchens, bathrooms and shared areas.
Floor plans shown are examples only. Room arrangement, doors, windows, kitchen, bathroom and interior configuration can vary according to the selected model and project requirements.
Designed beyond the exterior.
A closer look at key construction interfaces helps illustrate how the modular structure is considered from the roof and wall system down to the supporting base connection.
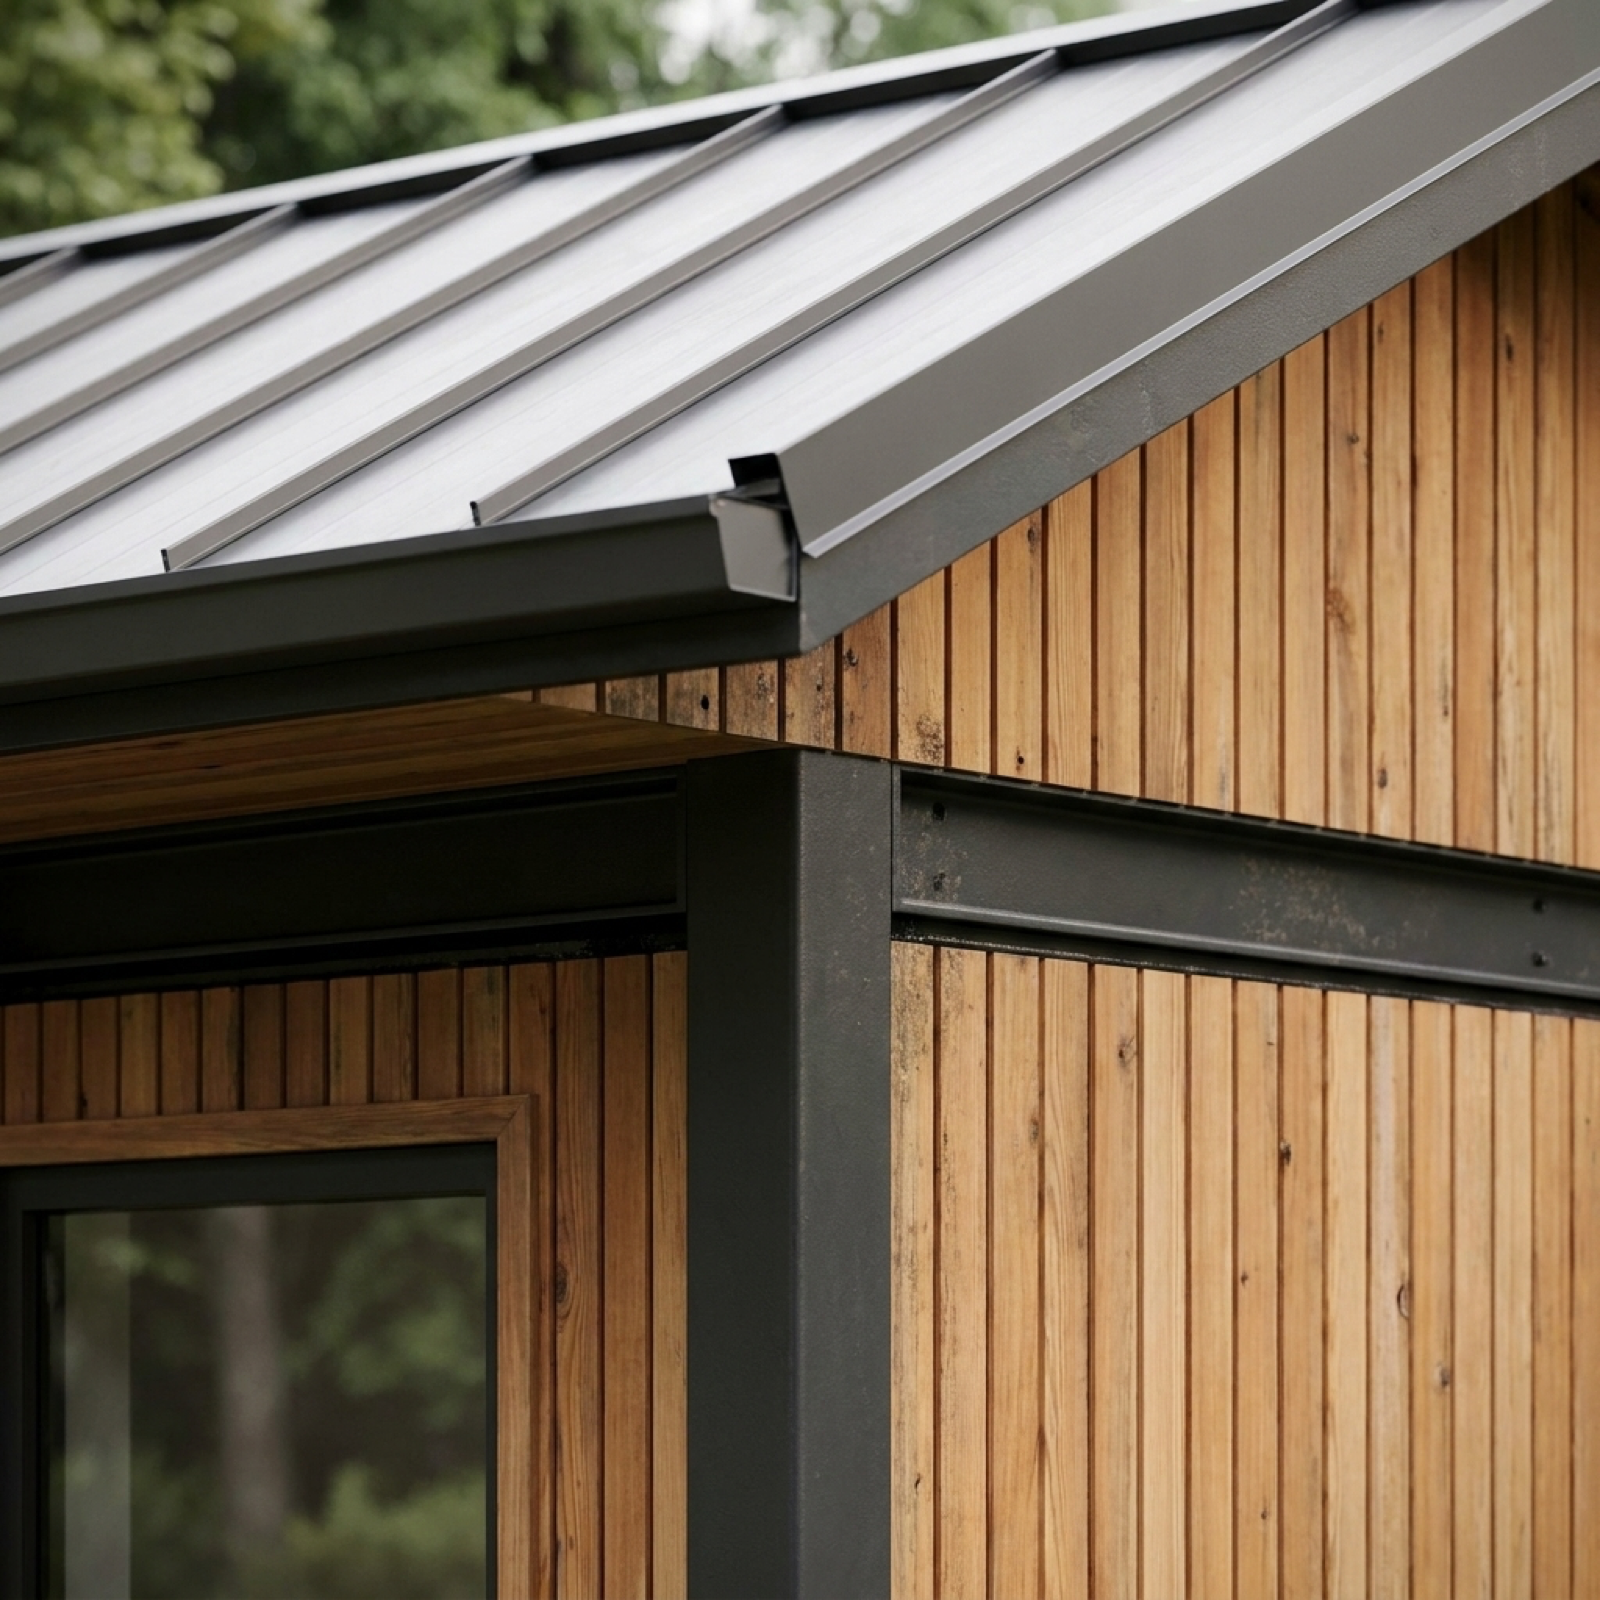
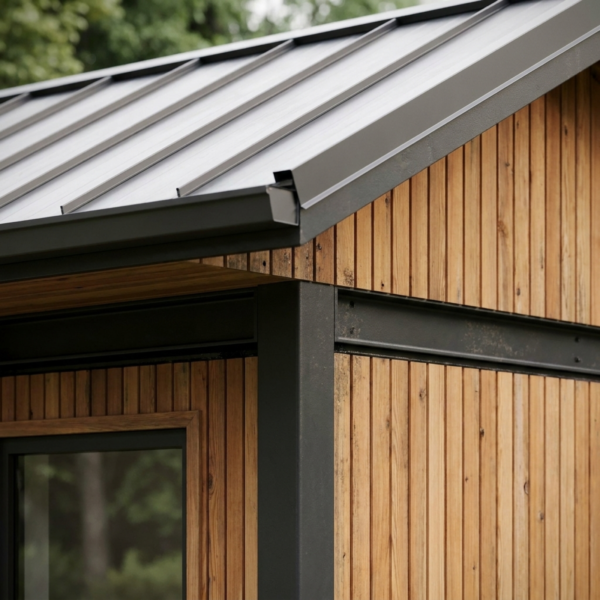
Where the envelope comes together.
This structural detail provides a closer look at the relationship between the roof and wall panel system. Exact materials and construction specifications depend on the selected configuration and project requirements.
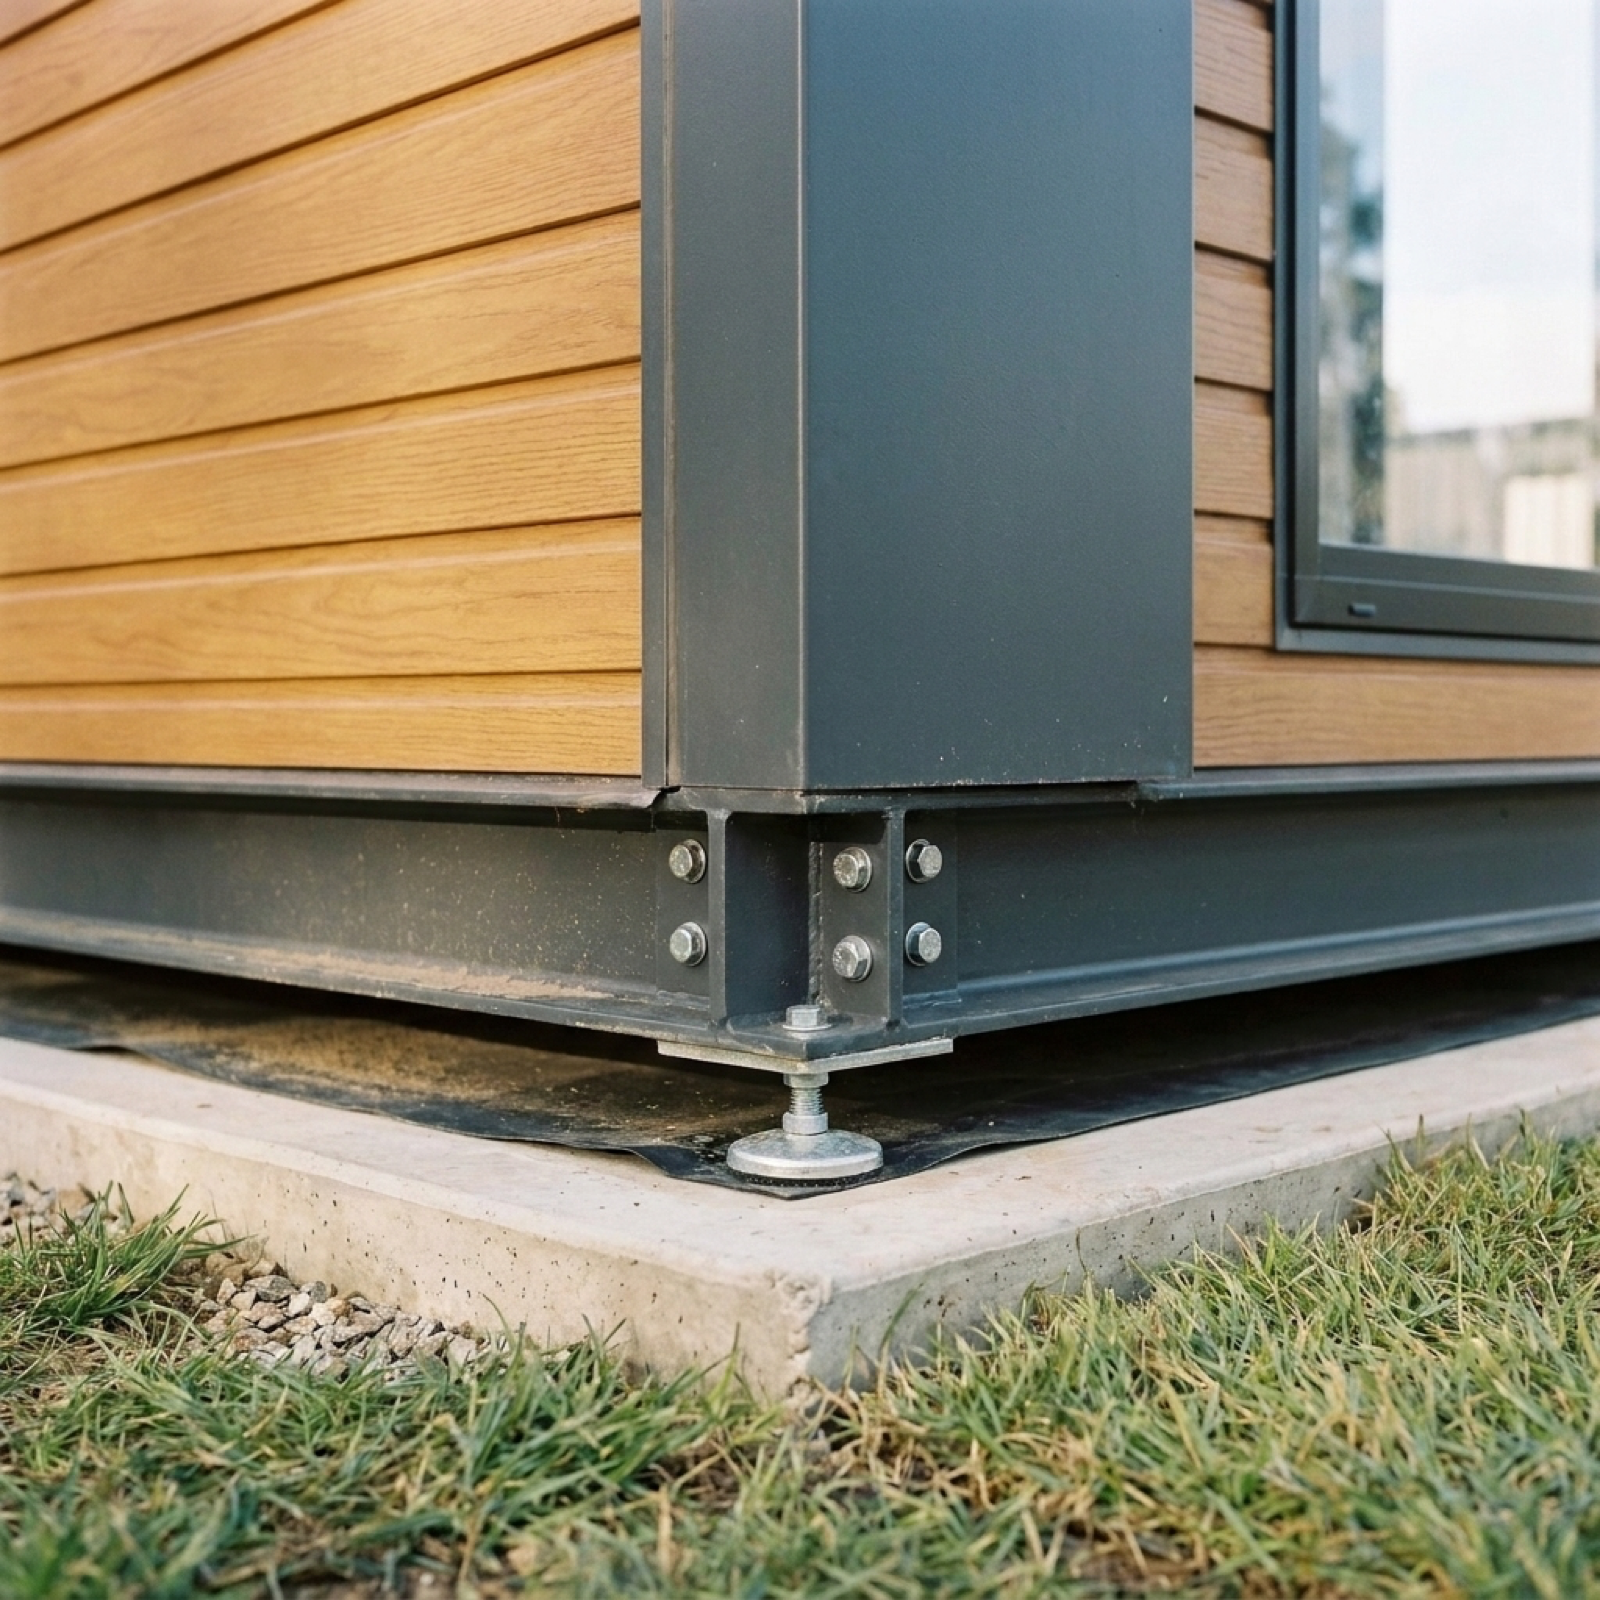
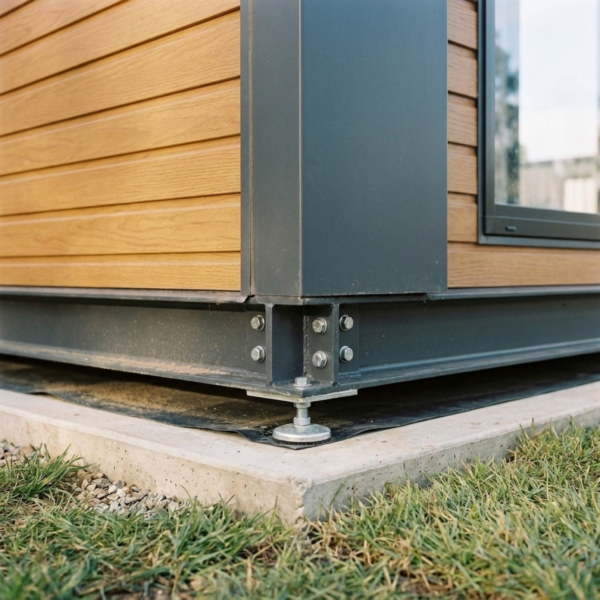
A closer look at the foundation interface.
The base connection detail illustrates how the modular structure interfaces with its supporting system. Final foundation and anchoring solutions should be confirmed according to the project location and site conditions.
Configured around your project.
Each project has different functional and spatial requirements. Depending on the selected model, our team can discuss layout planning, window and door arrangements, selected interior configurations and other customization requirements before production.
Specifications available on request.
Dimensions, construction materials, configurations and other technical details may vary according to the selected model, destination and project requirements. Contact us for accurate specifications, configuration options and quotation information.
Everything you need to know.
Can the expandable modular house be customized?
Yes. Available customization depends on the selected model and project requirements. Layout arrangements, doors, windows and selected interior configurations can be discussed with our team before production.
Can I choose a different floor plan?
Yes. The floor plans shown on this page are examples. Bedroom quantity, living space, kitchen, bathroom, doors and windows can be discussed according to your intended application and selected modular house configuration.
Can the house include a kitchen and bathroom?
Yes. Depending on the project configuration, the interior can incorporate kitchen facilities, bathroom areas, shower spaces, bedrooms and shared living zones. Contact our team for available interior options.
What types of projects is this suitable for?
The expandable modular concept can be considered for tiny homes, guest accommodation, modular offices, campsites, resort and tourism projects, remote-site accommodation and other applications requiring adaptable space.
What are the dimensions and technical specifications?
Dimensions and specifications vary by model and configuration. Contact our team with your intended application so we can provide the relevant technical information for the solution you are considering.
How can I get pricing for this model?
Pricing depends on configuration, customization requirements, quantity and destination. Send us your project information through WhatsApp and our team can prepare a more relevant quotation.
Choose the outside. Configure the inside.
Tell us your intended use, destination, preferred layout, number of rooms and customization requirements. Our team can help you evaluate suitable exterior styles, floor plans, interior configurations and project pricing.